We've spent the last year looking at houses in the Pierce County area, these are just some of highlights from the 12+ homes we've considered.
- We sat down early on and carved out priorities for our first house:
- Built before 1945 (post-WWII era housing tends to be architecturally generic)
- Built with craftsmanship and contains original details
- Has potential for renovation and higher resell value
- 3 Bedrooms, 2 Bathrooms (at least)
- Lots of storage space
Which house did we choose? Which is your favorite?
1: The Farmhouse
- American Foursquare
- Puyallup WA
- 1910
- 2,400 square feet
- 5 bedrooms, 1 bath
- full height unfinished attic
- $238k
Owned by the same family for more than 100 years, this farmhouse is set on a beautiful acre next to an organic farm. The home was built from a design chosen in an architectural
pattern book which were popular during the turn of the 20th century. The house is in need of serious updating, including re-plastering the walls, reorganizing the floor plan, replacing the furnace, and redesigning the world's steepest staircase.
Fun places to play and have adventures
Terrifying 1970s kitchen remodel needs to go
The one and only bathroom (on the first floor). With extra kitsch.
Stephen's redesign- Before (left) and After (right) of the first floor
A slight curve re-orients the staircase to align with front door and allows for an appropriate angle.
2: The Empty House
- American Foursquare
- South Tacoma
- 1906
- 1900 square feet
- 4 bedrooms, 1 - 1/2 bath
- $146k
The empty house has already been gutted by a previous remodeler - no kitchen, bathrooms, or appliances. This means the house is considered uninhabitable and therefore can't be conventionally financed; a cash-only deal.
Beautiful original woodwork on staircase. (Not the floor. It's linoleum.)
3: The Time Capsule
- Victorian
- East Tacoma
- 1906
- 3,100 square feet
- 4 bedrooms, 1 - 3/4 bath
- 5 car garage!
- $312k
A gem in a rough neighborhood, sadly no amount of repair is likely to improve the resell value.
Kitchen is not original, baffling wallpaper choices
Incredible built-ins with leaded glass in the formal dining room, and a dual-swing restaurant style door leads to the kitchen.
All hardware and woodwork is original and unpainted! All the interior needs is the removal of many square miles of wallpaper.
Hand-carved tigerwood front door, beautiful original light fixtures throughout.
4: The Bremerton House
 |
| Existing front facade |
 |
| Stephen's redesign for the front facade |
- Attempted Italian Renaissance?
- Bremerton (30 min from Tacoma)
- 1940
- 4600 square feet
- 4 bedrooms, 4 bath
- 6 car garage!
- 1 acre lot - all grass
- waterfront view
- $207k - $269k
Everything about the Bremerton house is BIG. Built for an eccentric wealthy family, the original estate included two houses and 10+ acres. It's currently being sold under foreclosure, the bank who purchased it at auction has continued lowering the price every month to the point of zero profit. Because of its location, post-renovation resell may be difficult as well.
The mansion's neighbors are a few normal sized homes and a condo complex.
All appliances were removed by the previously evicted owner. (We would need to install new appliances before financing could be approved.)
 |
| Adorable breakfast room with cute built-ins. |
 |
| Large formal dining and living rooms. (Previous owner also took the light fixtures.) |
 |
| This is the master closet. No really... |
Most surprising feature of the house: an elevator that stops on all three floors.
5: The Old Town House
- Victorian
- Old Town Tacoma
- 1899
- 1700 square feet
- 3 bedrooms, 2 bath
- detached guest house
- waterfront view of Puget Sound
- $230k - $269k - $320k
 |
| photo of the house circa 1960 |
Last purchased in 2009 by a doctor who intended to demolish the house and build a larger home on the land. When his plans didn't work and the housing market continued to fall, he tried to sell the property for a profit... only to keep dropping the price over and over for a year as it continued to sit unoccupied.
Quirky homemade details mark every part of the house
Carpet choices: play golf on delightful turquiose or electric blue upstairs!
Matching plumbing fixtures!
Backyard workshop and guesthouse- could function as small apartment to rent to college student
6: North Tacoma Craftsman
- Craftsman
- Tacoma: North End
- 1925
- 2,000 square feet
- 3 bedrooms, 2 - 1/2 bath
- Excellent Location
- $269k
Ron and Nancy toured this house with us during their visit. It's in a great neighborhood, close to where we're currently renting. Craftsman is one of the most popular historical styles in Tacoma.
The house had some nice spaces on the main level, but the foundation had problems which are causing the floor to sag. The house has a few original details, but most were stripped and replaced over the last 80 years of remodels.
Water damage and feeble stairs lead to a "finished" basement that was only 6 1/2 feet tall and has one room that is actually liveable.
The upper level has been nicely renovated into a large master suite but it still feels cramped with low ceilings that are typical in Craftsman homes.
7: The Lake House
- Dutch Colonial Revival
- Lakewood
- 1867 - 1918 - 1930 - 1975
- 2500 square feet + bonus
- 4 bedrooms, 2 bath
- 2 car garage
- 1/2 acre lot
- waterfront on Lake Steilacoom
- $250k
Originally a log cabin built in 1867, numerous additions make this house sizable and architecturally noteworthy.
The large property has many garden boxes, grape vines, fruit trees, and a rabbit hutch.
Gambrel roof with shed dormers define a beautiful Dutch Colonial style hiding under 1970s cladding. (back yard view.)
1980s kitchen isn't utilizing space well
Beautiful original woodwork in the formal dining room
Gorgeous coffered ceiling in living room (walls show orginal log cabin)
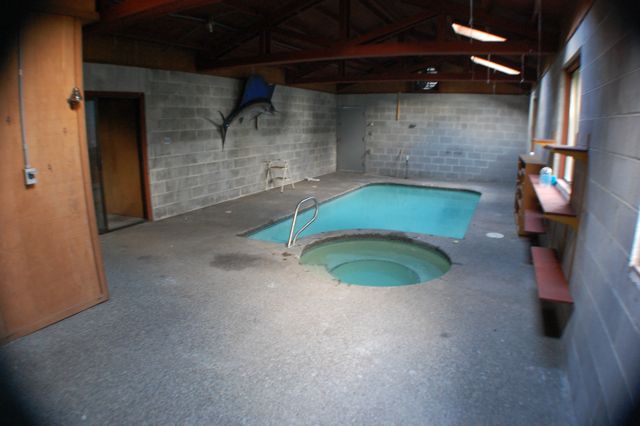
And the big surprise: indoor swimming pool and hot tub... sure, why not?!